<-- style PDP --> 188 Bay Street, Hamilton - Row/Townhouse for sale for $499,000

188 Bay Street

Hamilton, ON, L8R 2P7 - Strathcona Central North

$499,000

  • Neighbourhood

    Strathcona Central North

  • Major Intersection

  • Listed Since: 204 day(s)

  • Last update: 41 day(s) ago

Overview

  • Property Type

    Row/Townhouse, Residential

  • Bedrooms

    3 + 0

  • Bathrooms

    1

  • Basement

    Full, Unfinished

  • Kitchen

    n/a

  • Total Parking

    n/a

  • Lot Size

    Available Upon Request

  • Taxes

    $3,069.12 (2025)

  • Type

    Freehold

Property Description

Property description for 188 Bay Street, Hamilton

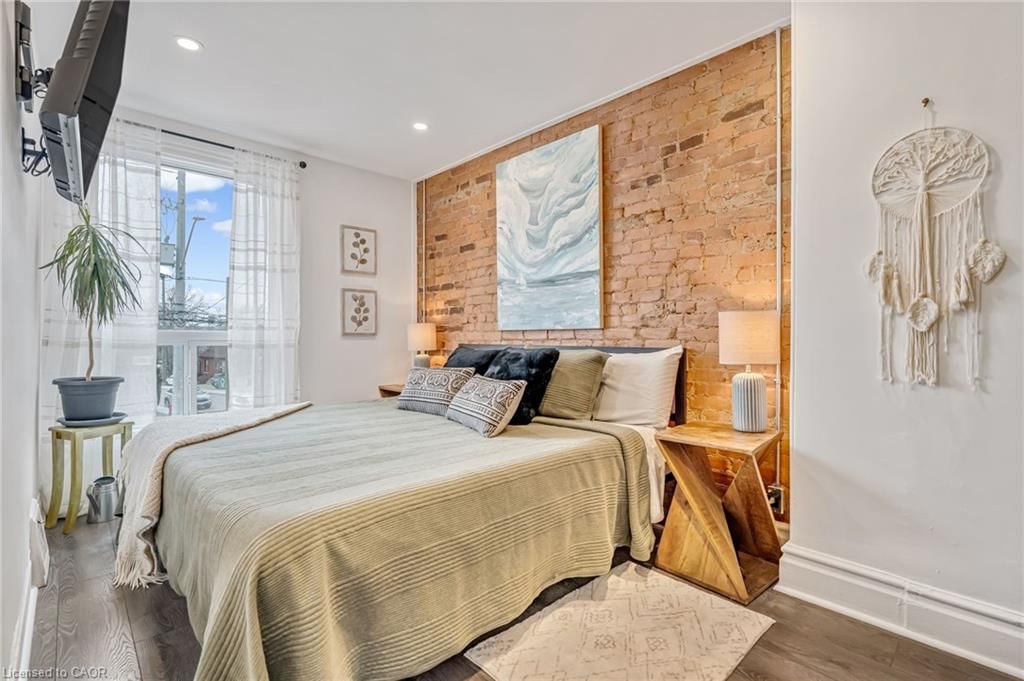
Welcome to this meticulously maintained 1872 heritage gem, where historic soul meets a complete modern transformation in the heart of Hamilton’s vibrant North End. This fully renovated home offers the ultimate peace of mind, boasting entirely updated plumbing and electrical systems alongside contemporary finishes throughout. Inside, the home’s rich history is celebrated with stunning exposed red brick and soaring 9’ ceilings, all bathed in an abundance of natural light that pours through the windows all day long. The lifestyle offered by this location is truly second to none, placing you just steps from the TD Coliseum and a short, scenic stroll to the waterfront at Bayfront Park, Pier 4, and Pier 8. Commuters will love the convenience of being within a short walk to the GO Station, while foodies and shoppers are only a 5-minute walk from the renowned restaurants and boutiques of James Street North. With the rare advantage of plenty of street parking available, this move-in-ready residence is the perfect urban retreat for those seeking the character of a 19th-century home without any of the maintenance compromise.

Listed by Keller Williams Edge Realty

  • MLS #

    40813092

  • Sq. Ft

    989

  • Sq. Ft. Source

    MLS

  • Lot Irregularities

    16.33 ft X 62.09 ft X 16.75 ft X 66.30 ft

  • Year Built

    Available Upon Request

  • Pool

    n/a

  • Drive

    n/a

  • Garage

    n/a

  • Total Parking

    0

  • Family Room

    n/a

  • Den

    n/a

  • Exterior

    Brick

  • Fireplace

    n/a

  • Roof

    Asphalt Shing

  • Foundation

    Unknown

  • Elevator

    n/a

  • Water View

    n/a

  • Laundry Level

    n/a

  • Heat

    Forced Air, Natural Gas

  • A/C

    Central Air

  • Water

    Municipal

  • Water Supply

    n/a

  • Sewers

    n/a

  • Central Vac

    n/a

  • Other

    11.03 x 12 ft Basement level

    Hardwood Floor

  • Bedroom

    2.82 x 1.98 ft Second level

  • Living Room

    3.73 x 3.48 ft Main level

  • Kitchen

    3.76 x 3.23 ft Main level

  • Dining Room

    3.20 x 3.48 ft Main level

  • Bedroom

    4.27 x 2.39 ft Second level

  • Bathroom

    1.68 x 1.98 ft Second level

    4-Piece

  • Storage

    4.32 x 3.23 ft Basement level

  • Porch

    1.78 x 3.23 ft Main level

  • Bedroom

    2.69 x 2.39 ft Second level

  • MLS #

    40813092

  • Sq. Ft

    989

  • Sq. Ft. Source

    MLS

  • Lot Irregularities

    16.33 ft X 62.09 ft X 16.75 ft X 66.30 ft

  • Year Built

    Available Upon Request

  • Pool

    n/a

  • Drive

    n/a

  • Garage

    n/a

  • Total Parking

    0

  • Family Room

    n/a

  • Den

    n/a

  • Exterior

    Brick

  • Fireplace

    n/a

  • Roof

    Asphalt Shing

  • Foundation

    Unknown

  • Elevator

    n/a

  • Water View

    n/a

  • Laundry Level

    n/a

  • Heat

    Forced Air, Natural Gas

  • A/C

    Central Air

  • Water

    Municipal

  • Water Supply

    n/a

  • Sewers

    n/a

  • Central Vac

    n/a

  • Other

    11.03 x 12 ft Basement level

    Hardwood Floor

  • Bedroom

    2.82 x 1.98 ft Second level

  • Living Room

    3.73 x 3.48 ft Main level

  • Kitchen

    3.76 x 3.23 ft Main level

  • Dining Room

    3.20 x 3.48 ft Main level

  • Bedroom

    4.27 x 2.39 ft Second level

  • Bathroom

    1.68 x 1.98 ft Second level

    4-Piece

  • Storage

    4.32 x 3.23 ft Basement level

  • Porch

    1.78 x 3.23 ft Main level

  • Bedroom

    2.69 x 2.39 ft Second level

Thinking of Selling?

Find Out Your Home’s Value in Today’s Market!

No Email or Signup is required to view your home estimate.

estimate your home value

Contact Manoj Kukreja

Sales Representative,
Century 21 People’s Choice Realty Inc.,
Brokerage
(647) 576 - 2100

Manoj profile avatar

Mortgage Calculator

This data is for informational purposes only.

Mortgage Payment per month

Principal Amount

Interest

Total Payable

Amortization

Amortization

Closing Cost Calculator

This data is for informational purposes only.

Closing Cost Total for this property

Total Cash flow for purchasing this property

Down Payment(%)*
Additional information

Provincial Land Transfer Tax

Ontario Land Transfer Tax Rebate

Toronto Land Transfer Tax

Toronto Land Transfer Tax Rebate

PST on CMHC Insurance Premium

Lawyer Fees

$2,825

Government Registration Fee's

$164

Title Insurance

Closing Cost Total

Total Cash flow for purchasing this property

Provincial Land Transfer Tax

Ontario Land Transfer Tax Rebate

Toronto Land Transfer Tax

Toronto Land Transfer Tax Rebate

PST on CMHC Insurance Premium

Lawyer Fees

$2,825

Government Registarion Fee's

$164

Title Insurance

Down Payment(%)*

* A down payment of less than 20% is permitted only for first-time home buyers purchasing their principal residence. The minimum down payment required is 5% for the portion of the purchase price up to $500,000, and 10% for the portion between $500,000 and $1,500,000. For properties priced over $1,500,000, a minimum down payment of 20% is required.

Thinking of Selling?

Find Out Your Home’s Value in Today’s Market!

No Email or Signup is required to view your home estimate.

estimate your home value

Contact Manoj Kukreja

Sales Representative, Century 21 People’s Choice Realty Inc., Brokerage
(647) 576 - 2100

Manoj profile avatar

Recent Sold Listings in Strathcona Central North, Hamilton

Popular Cities